

Listing Courtesy of: MLS PIN / Listed By: Melissa Clark, Coldwell Banker Realty
16 Breck St 1G Worcester, MA 01605
Active (0 Days)
$339,900 (USD)
OPEN HOUSE TIMES
-
OPENSat, Oct 3111:30 am - 1:00 pm
-
OPENSun, Nov 111:30 am - 1:00 pm
Description
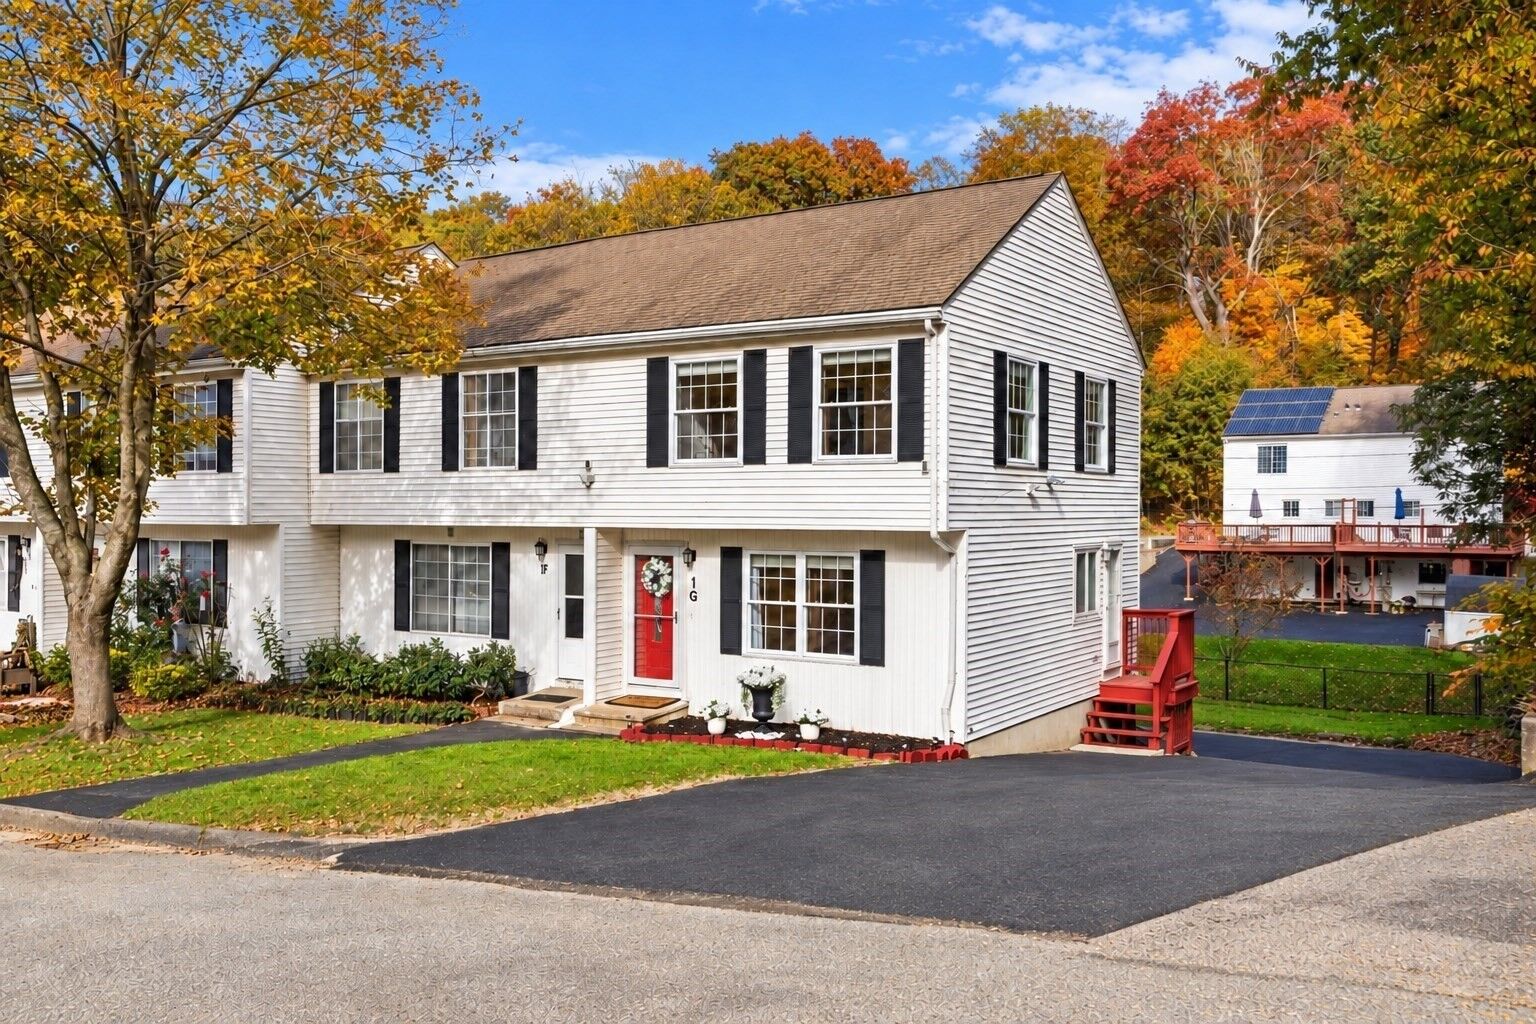
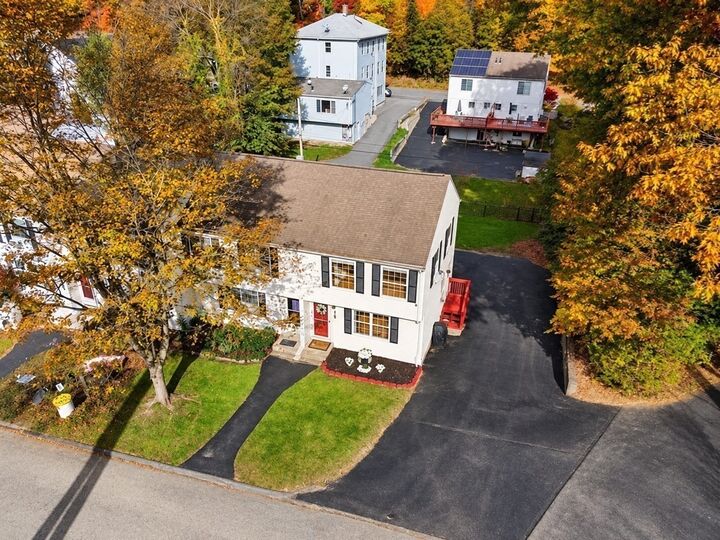
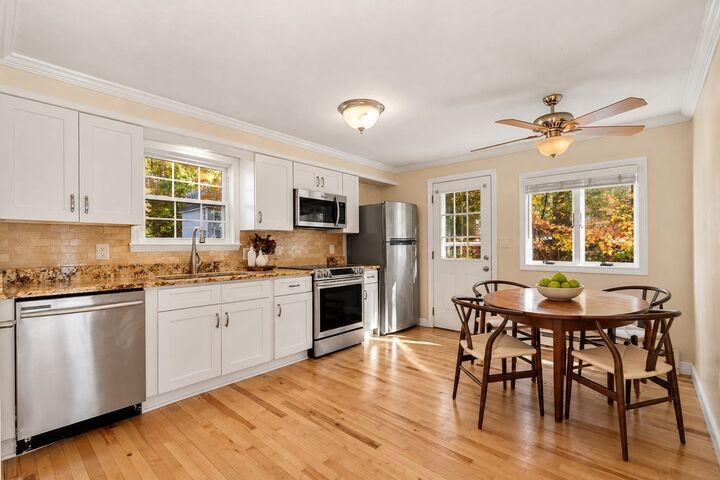
Home in time for the holidays! Tucked at the end of Green Hill Townhouses, a charming community of just nine homes, this beautifully maintained end unit offers abundant natural light, gleaming hardwood floors, crown molding and thoughtful updates throughout. Step inside to a sunlit living room that flows into an inviting kitchen featuring granite countertops, white cabinetry, stainless steel appliances and space for dining. Upstairs, two comfortable bedrooms, including a spacious primary with a walk-in closet, and a full bath provide a peaceful retreat. The lower level includes in-unit laundry and an additional 298 square feet of finished, insulated and heated garage space. Currently enjoyed as a bonus room, this versatile space offers flexibility for a home gym, office or recreation room. Step outside to a spacious fenced yard, a rare find in condo living! Follow the private path into Green Hill Park, where scenic trails, open fields and a golf course await. The location is another standout, just minutes from UMass Memorial Medical Center's Memorial Campus on Belmont Street, with convenient access to Route 9, Interstate 290, and Shrewsbury Street dining and shopping. With numerous recent improvements, a freshly paved driveway and a low $180 monthly condo fee, this home offers a wonderful combination of comfort, privacy and convenience. Beautifully cared for and ready for its next owners!
MLS #:
73596432
73596432
Taxes
$2,726(2026)
$2,726(2026)
Type
Condo
Condo
Building Name
Green Hill Townhouses
Green Hill Townhouses
Year Built
1986
1986
County
Worcester County
Worcester County
Listed By
Melissa Clark, Coldwell Banker Realty
Source
MLS PIN
Last checked Oct 29 2026 at 11:11 PM GMT+0000
MLS PIN
Last checked Oct 29 2026 at 11:11 PM GMT+0000
Bathroom Details
Interior Features
- Range
- Refrigerator
- Dryer
- Washer
- Dishwasher
- Microwave
- Disposal
- Windows: Insulated Windows
- Windows: Screens
- Laundry: In Unit
- Laundry: In Basement
Kitchen
- Flooring - Hardwood
- Countertops - Stone/Granite/Solid
- Ceiling Fan(s)
- Exterior Access
- Dining Area
Property Features
- Fireplace: 0
Heating and Cooling
- Electric
- None
Basement Information
- Y
Homeowners Association Information
- Dues: $180/Monthly
Flooring
- Wood
- Tile
Exterior Features
- Roof: Shingle
Utility Information
- Utilities: Water: Public, For Electric Range
- Sewer: Public Sewer
- Energy: Thermostat
School Information
- Elementary School: Belmont Street Community
- Middle School: Worcester East Middle School
- High School: North High School
Garage
- Attached Garage
Parking
- Paved
- Attached
- Under
- Storage
- Garage Door Opener
- Heated Garage
- Garage Faces Side
- Insulated
- Total: 6
Stories
- 2
Living Area
- 989 sqft
Location
Estimated Monthly Mortgage Payment
*Based on Fixed Interest Rate withe a 30 year term, principal and interest only
Listing price
Down payment
%
Interest rate
%Mortgage calculator estimates are provided by Coldwell Banker Real Estate LLC and are intended for information use only. Your payments may be higher or lower and all loans are subject to credit approval.
Disclaimer: The property listing data and information, or the Images, set forth herein wereprovided to MLS Property Information Network, Inc. from third party sources, including sellers, lessors, landlords and public records, and were compiled by MLS Property Information Network, Inc. The property listing data and information, and the Images, are for the personal, non commercial use of consumers having a good faith interest in purchasing, leasing or renting listed properties of the type displayed to them and may not be used for any purpose other than to identify prospective properties which such consumers may have a good faith interest in purchasing, leasing or renting. MLS Property Information Network, Inc. and its subscribers disclaim any and all representations and warranties as to the accuracy of the property listing data and information, or as to the accuracy of any of the Images, set forth herein. © 2026 MLS Property Information Network, Inc.. 10/29/26 16:11
