

Listing Courtesy of: SMART MLS / Listed By: Mandy Fontanez, Coldwell Banker Realty - Contact: (774) 321-0537
365 Wauregan Road Killingly, CT 06239
Active (1 Days)
$475,000 (USD)
OPEN HOUSE TIMES
-
OPENFri, Oct 305:30 pm - 7:00 pm
-
OPENSun, Nov 112 noon - 2:00 pm
Description
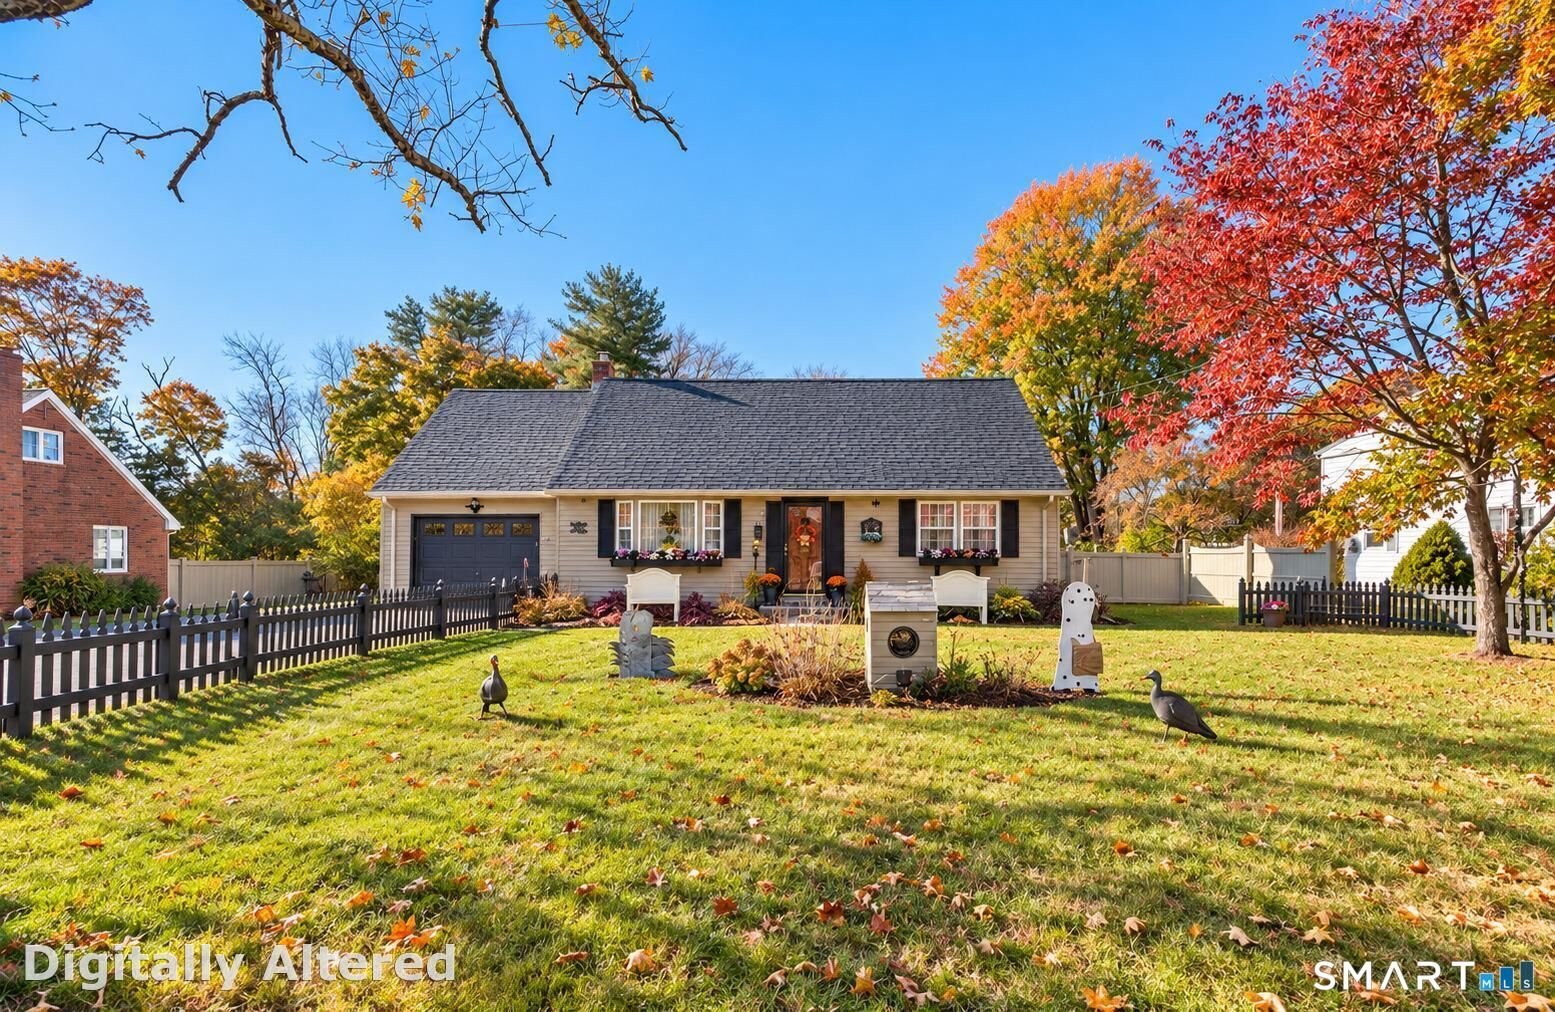
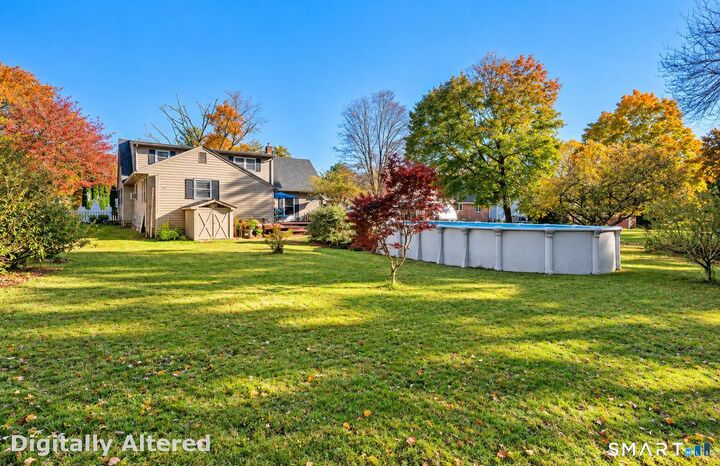
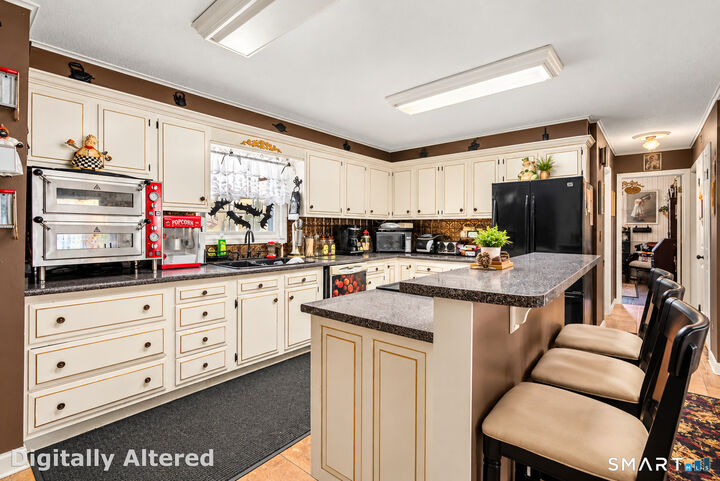
Welcome home to this charming 4-bedroom, 2-full-bath Cape offering comfort, space, and peace of mind with so many major improvements already completed! Why worry about costly updates when the big-ticket items have been taken care of? Within the past 4-5 years, this home has benefited from a newer roof, furnace, oil tank, chimney liner, hot water heater, and well pump, along with a new garage door! Step outside to your own backyard retreat featuring a spacious, level, fenced-in yard perfect for entertaining and relaxation. Enjoy summer days in the above-ground pool with its new liner, unwind in the Jacuzzi, or host gatherings on the outdoor deck! The property also features a garage, providing convenient parking and additional storage. Inside, you'll find four bedrooms and two full bathrooms, offering plenty of room and flexibility. The generously sized basement provides endless possibilities for storage, hobbies, a workshop, or future improvements. With major updates already completed, wonderful outdoor amenities, and plenty of potential to make it your own, this home offers a fantastic opportunity for its next owners. Don't miss out on this one!
MLS #:
24217288
24217288
Taxes
$4,536(2026)
$4,536(2026)
Lot Size
0.44 acres
0.44 acres
Type
Single-Family Home
Single-Family Home
Year Built
1973
1973
Style
Cape Cod
Cape Cod
County
Windham County
Windham County
Community
Danielson
Danielson
Listed By
Mandy Fontanez, Coldwell Banker Realty, Contact: (774) 321-0537
Source
SMART MLS
Last checked Oct 30 2026 at 12:14 AM GMT+0000
SMART MLS
Last checked Oct 30 2026 at 12:14 AM GMT+0000
Bathroom Details
- Full Bathrooms: 2
Kitchen
- Refrigerator
- Dishwasher
- Washer
- Dryer
- Electric Range
Lot Information
- Level Lot
Property Features
- Foundation: Concrete
Heating and Cooling
- Hot Water
- None
Basement Information
- Full
Pool Information
- Above Ground Pool
Exterior Features
- Wood
- Roof: Asphalt Shingle
Utility Information
- Sewer: Septic
- Fuel: Oil
- Energy: Active Solar
School Information
- Elementary School: Per Board of Ed
- High School: Per Board of Ed
Garage
- Attached Garage
- Driveway
Living Area
- 2,048 sqft
Additional Information: Central Mass Regional | (774) 321-0537
Location
Estimated Monthly Mortgage Payment
*Based on Fixed Interest Rate withe a 30 year term, principal and interest only
Listing price
Down payment
%
Interest rate
%Mortgage calculator estimates are provided by Coldwell Banker Real Estate LLC and are intended for information use only. Your payments may be higher or lower and all loans are subject to credit approval.
Disclaimer: The data relating to real estate for sale on this website appears in part through the SMARTMLS Internet Data Exchange program, a voluntary cooperative exchange of property listing data between licensed real estate brokerage firms, and is provided by SMARTMLS through a licensing agreement. Listing information is from various brokers who participate in the SMARTMLS IDX program and not all listings may be visible on the site. The property information being provided on or through the website is for the personal, non-commercial use of consumers and such information may not be used for any purpose other than to identify prospective properties consumers may be interested in purchasing. Some properties which appear for sale on the website may no longer be available because they are for instance, under contract, sold or are no longer being offered for sale. Property information displayed is deemed reliable but is not guaranteed. Copyright 2026 SmartMLS, Inc. Last Updated: 10/29/26 17:14
